
Kitchen Island or Peninsula? Choosing the Right Layout for Your Home

Most people want an island. It looks great in photos, but it only works if you can walk comfortably around all four sides, and plenty of kitchens in Devon and Cornwall aren't big enough for that.
A peninsula often gives you most of what you wanted from an island, and in the right room it's the better layout.
The difference
An island is freestanding. A peninsula is attached at one end to a wall or a run of units and sticks out into the room. Both can hold a sink or hob, storage and seating. The real difference is that an island needs space on all sides, while a peninsula doesn't.
When an island makes sense
Islands suit big, open-plan rooms where the kitchen, dining area, and living space are one space. The main benefit is that two people can work in the kitchen without bumping into each other. One can be chopping at the island while the other is at the sink or the fridge.
They're also good for a long, uninterrupted worktop, a row of stools for guests, and deep drawers for the things you use daily. In an open-plan space, an island also marks where the kitchen stops, without needing a wall.
How much room do you need? Plan for 1,000- 1,200 mm clear on every working side. 900mm can work in a tight spot, but it's a squeeze if two people are cooking. Measure with the dishwasher and oven doors open. If you'd have to shuffle past an open dishwasher door to get to the sink, the island is too big or the room is too small.
If you want stools, allow roughly 250-300mm of worktop overhang and about 600mm of width per person.
When a peninsula is the better choice
A peninsula only needs access on the open side, so it works in kitchens that are too narrow or awkward for an island. It's also the easiest way to turn an L-shaped kitchen into a U-shape, which gives you more worktop and storage without extra walking.
You can add a breakfast bar, use it to separate the kitchen from the dining area, and put cupboards on the cooking side where the space would otherwise be wasted.
The downside is that you can only enter the kitchen from one direction. In a busy household, that can mean people queuing at the gap. If three people regularly cook at once, think carefully before choosing one.
Island vs peninsula at a glance
|
Kitchen island |
Kitchen peninsula |
|
|
Room size |
Needs a large, wide room |
Works in smaller or narrower rooms |
|
Clearance |
1,000 - 1,200 mm on every working side |
Only on the open side |
|
Access |
Walk around all sides |
Connected at one end |
|
Seating |
Stools on one or more sides |
Breakfast bar along one side |
|
Storage |
Drawers and cupboards on several sides |
Extends your existing run of units |
|
Best for |
Open-plan rooms, two or more people cooking |
Compact, narrow or L-shaped kitchens |
|
Watch out for |
Taking up walkway space |
Creating a bottleneck at the entry |
Questions to ask yourself
Who's in the kitchen at 6pm on a Tuesday? Not at a dinner party, on an ordinary weeknight. If it's usually you on your own, a peninsula keeps everything close. If it's two people cooking plus a child doing homework, you'll want the walkaround space an island gives you.
Where do people walk? Look at the route from the kitchen to the garden door and the dining table. An island shouldn't sit in the middle of that path.
Seating or storage? You can't maximise both. Every stool takes up room that could be drawers, so it often works best to give one side to seating and the other to storage.
Do you want a sink or hob in it? A hob needs extraction, and a sink needs plumbing and drainage, which is a bigger job if it's away from a wall. Decide this before the plumber and electrician finalise their plans. There's also nothing wrong with keeping it clear. An empty worktop is often the most useful thing in the room.
Can you fit an island in a small kitchen?
Possibly, but floor area isn't the right measure. A long, narrow room can be 20 square metres and still be too narrow for an island, because you can't get 1,000mm either side. A smaller but squarer room might manage a small one.
If you're struggling to make it fit, try a peninsula first. It's much better than losing your walkway to a unit you'll keep squeezing past.
Still not sure?
Bring a plan, or just rough measurements, to our Plymouth showroom and talk it through with Nick and the team. We design with Arrital's Italian kitchen systems, and we'll help you work out which layout suits your room before you commit to anything.
You May Also Like
How "tech" is your kitchen
Modern kitchens have dramatically moved on from the days when a microwave was seen as a new innovation...
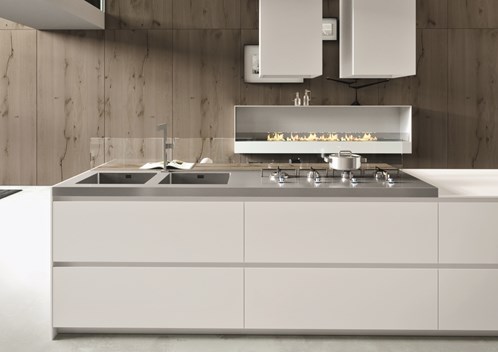
Feeling warm in your kitchen
Feeling warm in your home isn’t just down to heating... At the end of this month, the clocks will go...
Arrital Kitchens are now AEG Premier Partners
Knowledge, Experience & Peace of Mind Choosing the right appliances to complement your new kitchen...